
About
News
Home
Houses
House above Pasadena

Six Houses, Two Walls

House 1 2 3 4 5 6

Dusty Mile
Cape Newagen

House in Los Angeles 5

House in Los Angeles 4
House in Los Angeles 3
House in Los Angeles 2
House in Los Angeles 1

Armstrong

Restaurants
The Airliner
The Oyster Gourmet
Restaurant in Los Angeles 2
Auld Fella

Restaurant in Malibu

Restaurant in Los Angeles 1

Stores
Surefoot Whistler
FrontRunners West Hollywood

SuperRunners 14th Street
Surefoot Santa Monica

Surefoot Beaver Creek
Exhibitions
LACMA: Eternal Medium

Toledo Museum of Art

Inscriptions
Coachella 2026 - Visage Brut

Other Projects for Coachella

The Kid Gets Out of the Picture (LA)
The Kid Gets Out of the Picture (MA)
A Cast of Things (Bulthaup)
A Cast of Things (Osterhofen)
MOMA PS1: A Fall, a Fall, an Arrest
MOMA PS1: The Raw and the Cooked
3 Books 9 Tchotchkes 3 Tables 2 Lumps
In the Garden Grows a Lump
Books and Essays
Assembly: Construction and Empathy
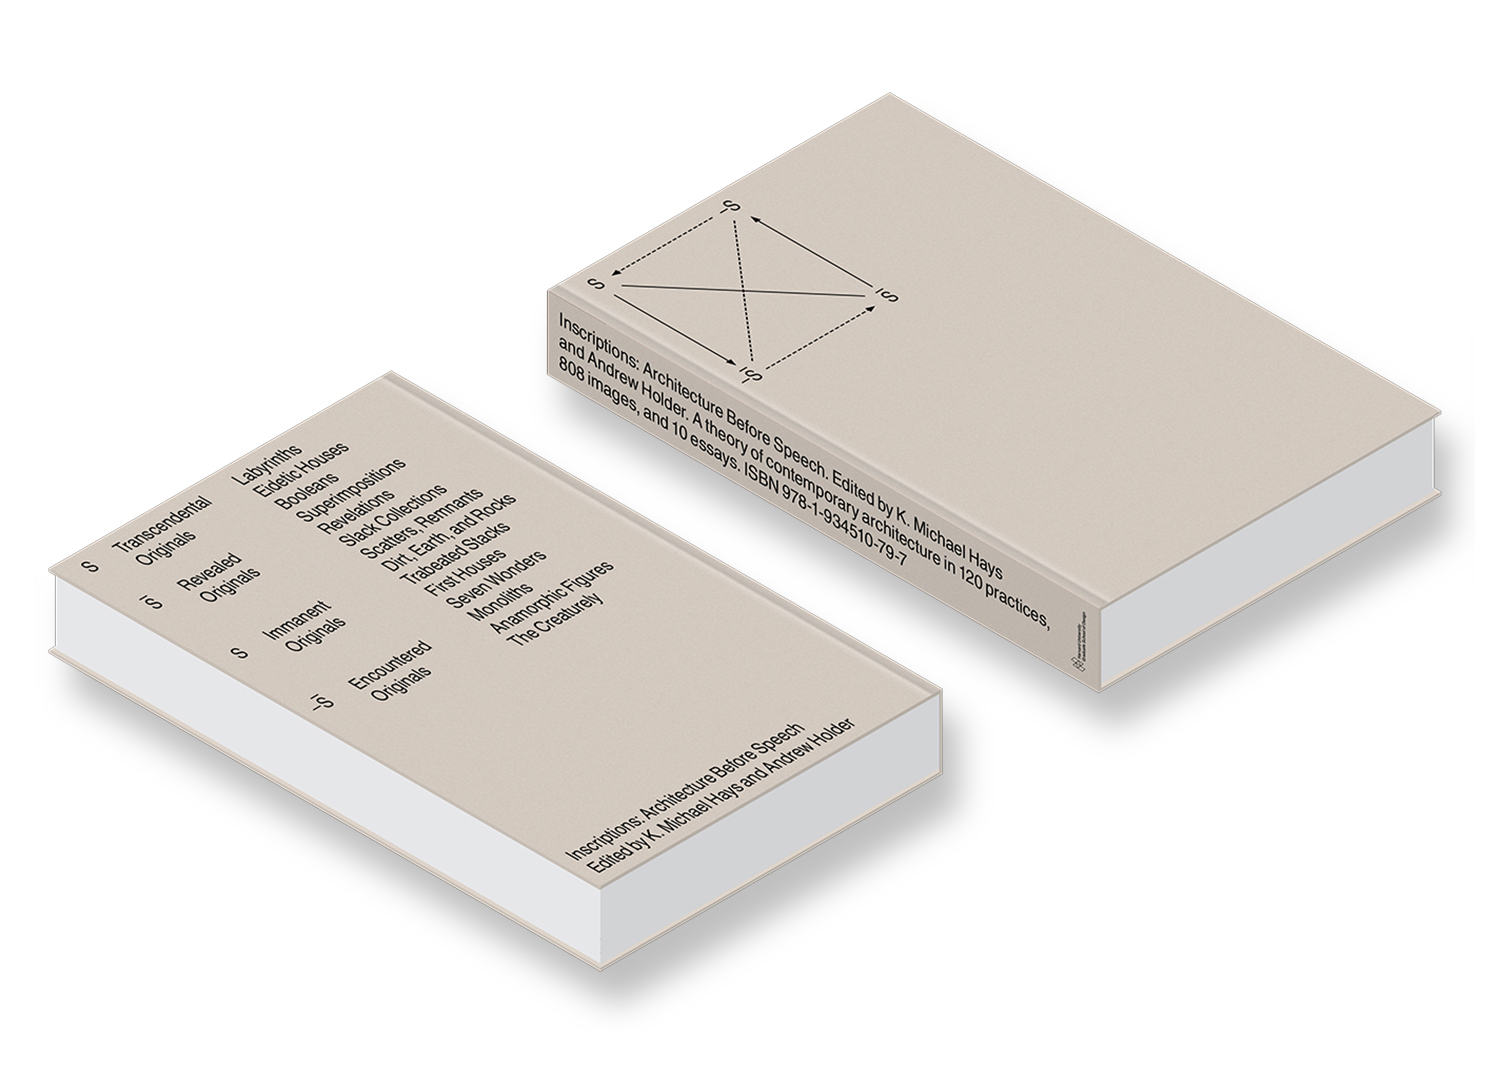
Inscriptions
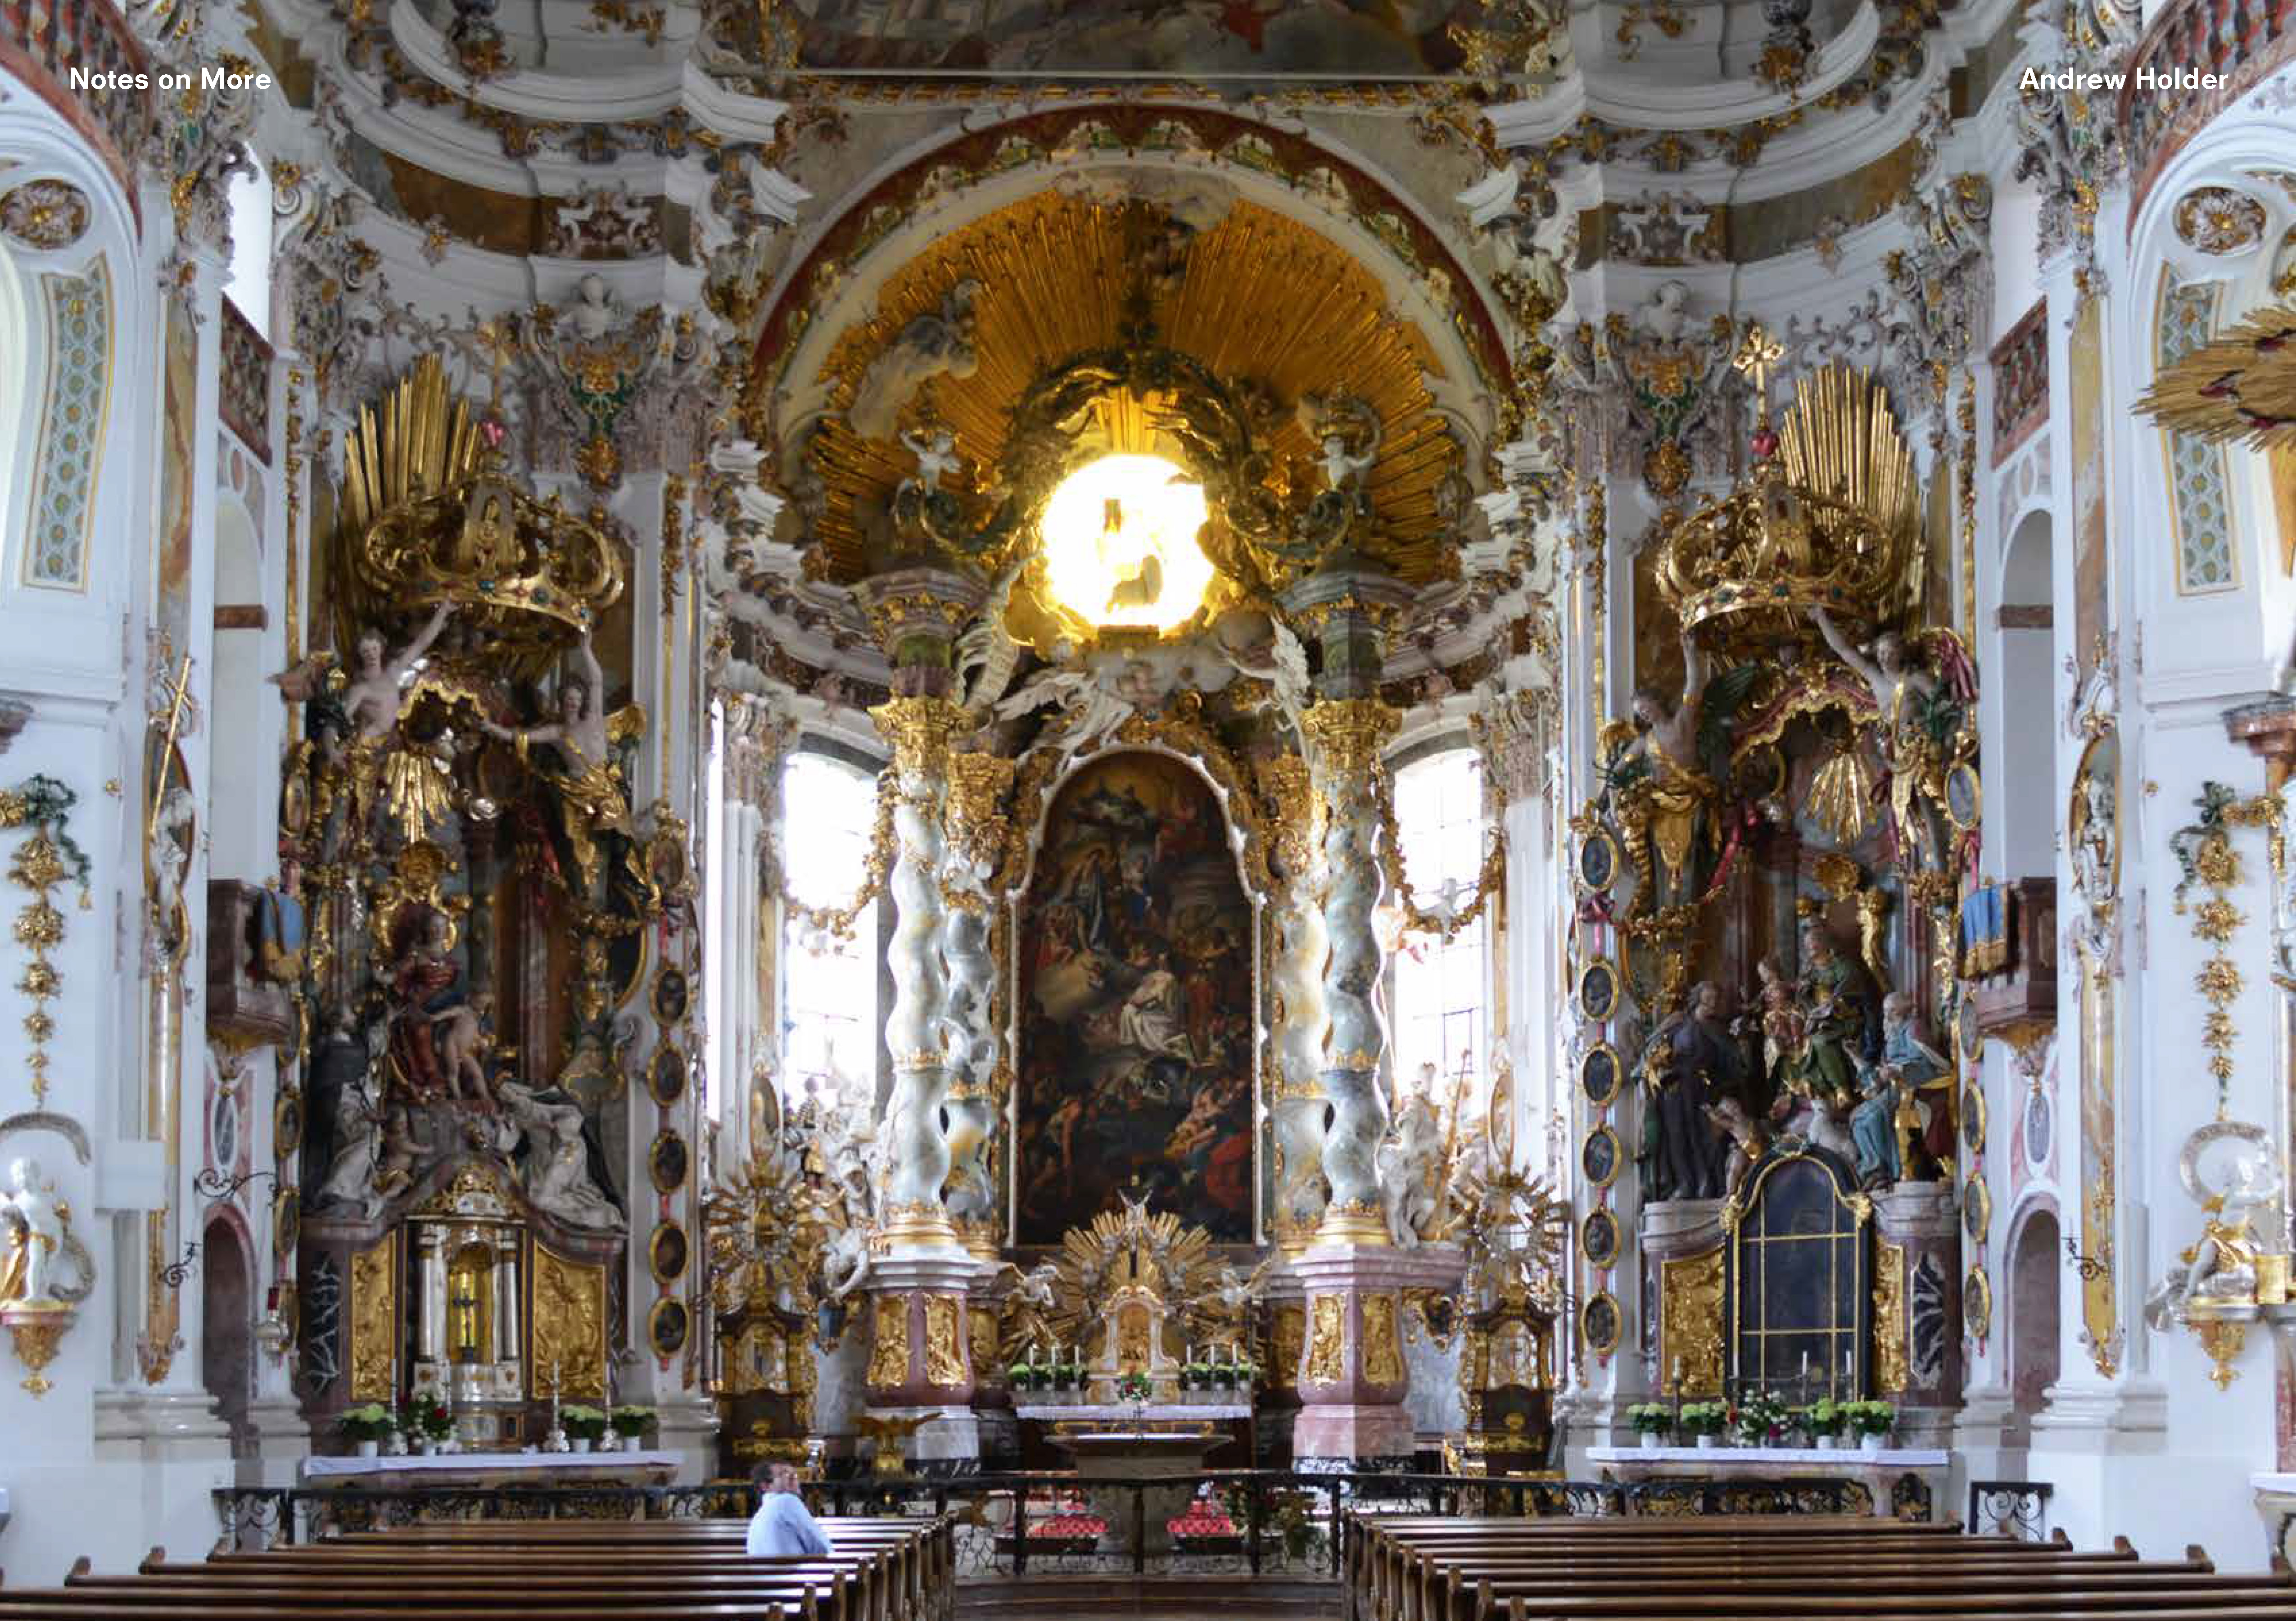
Notes on More
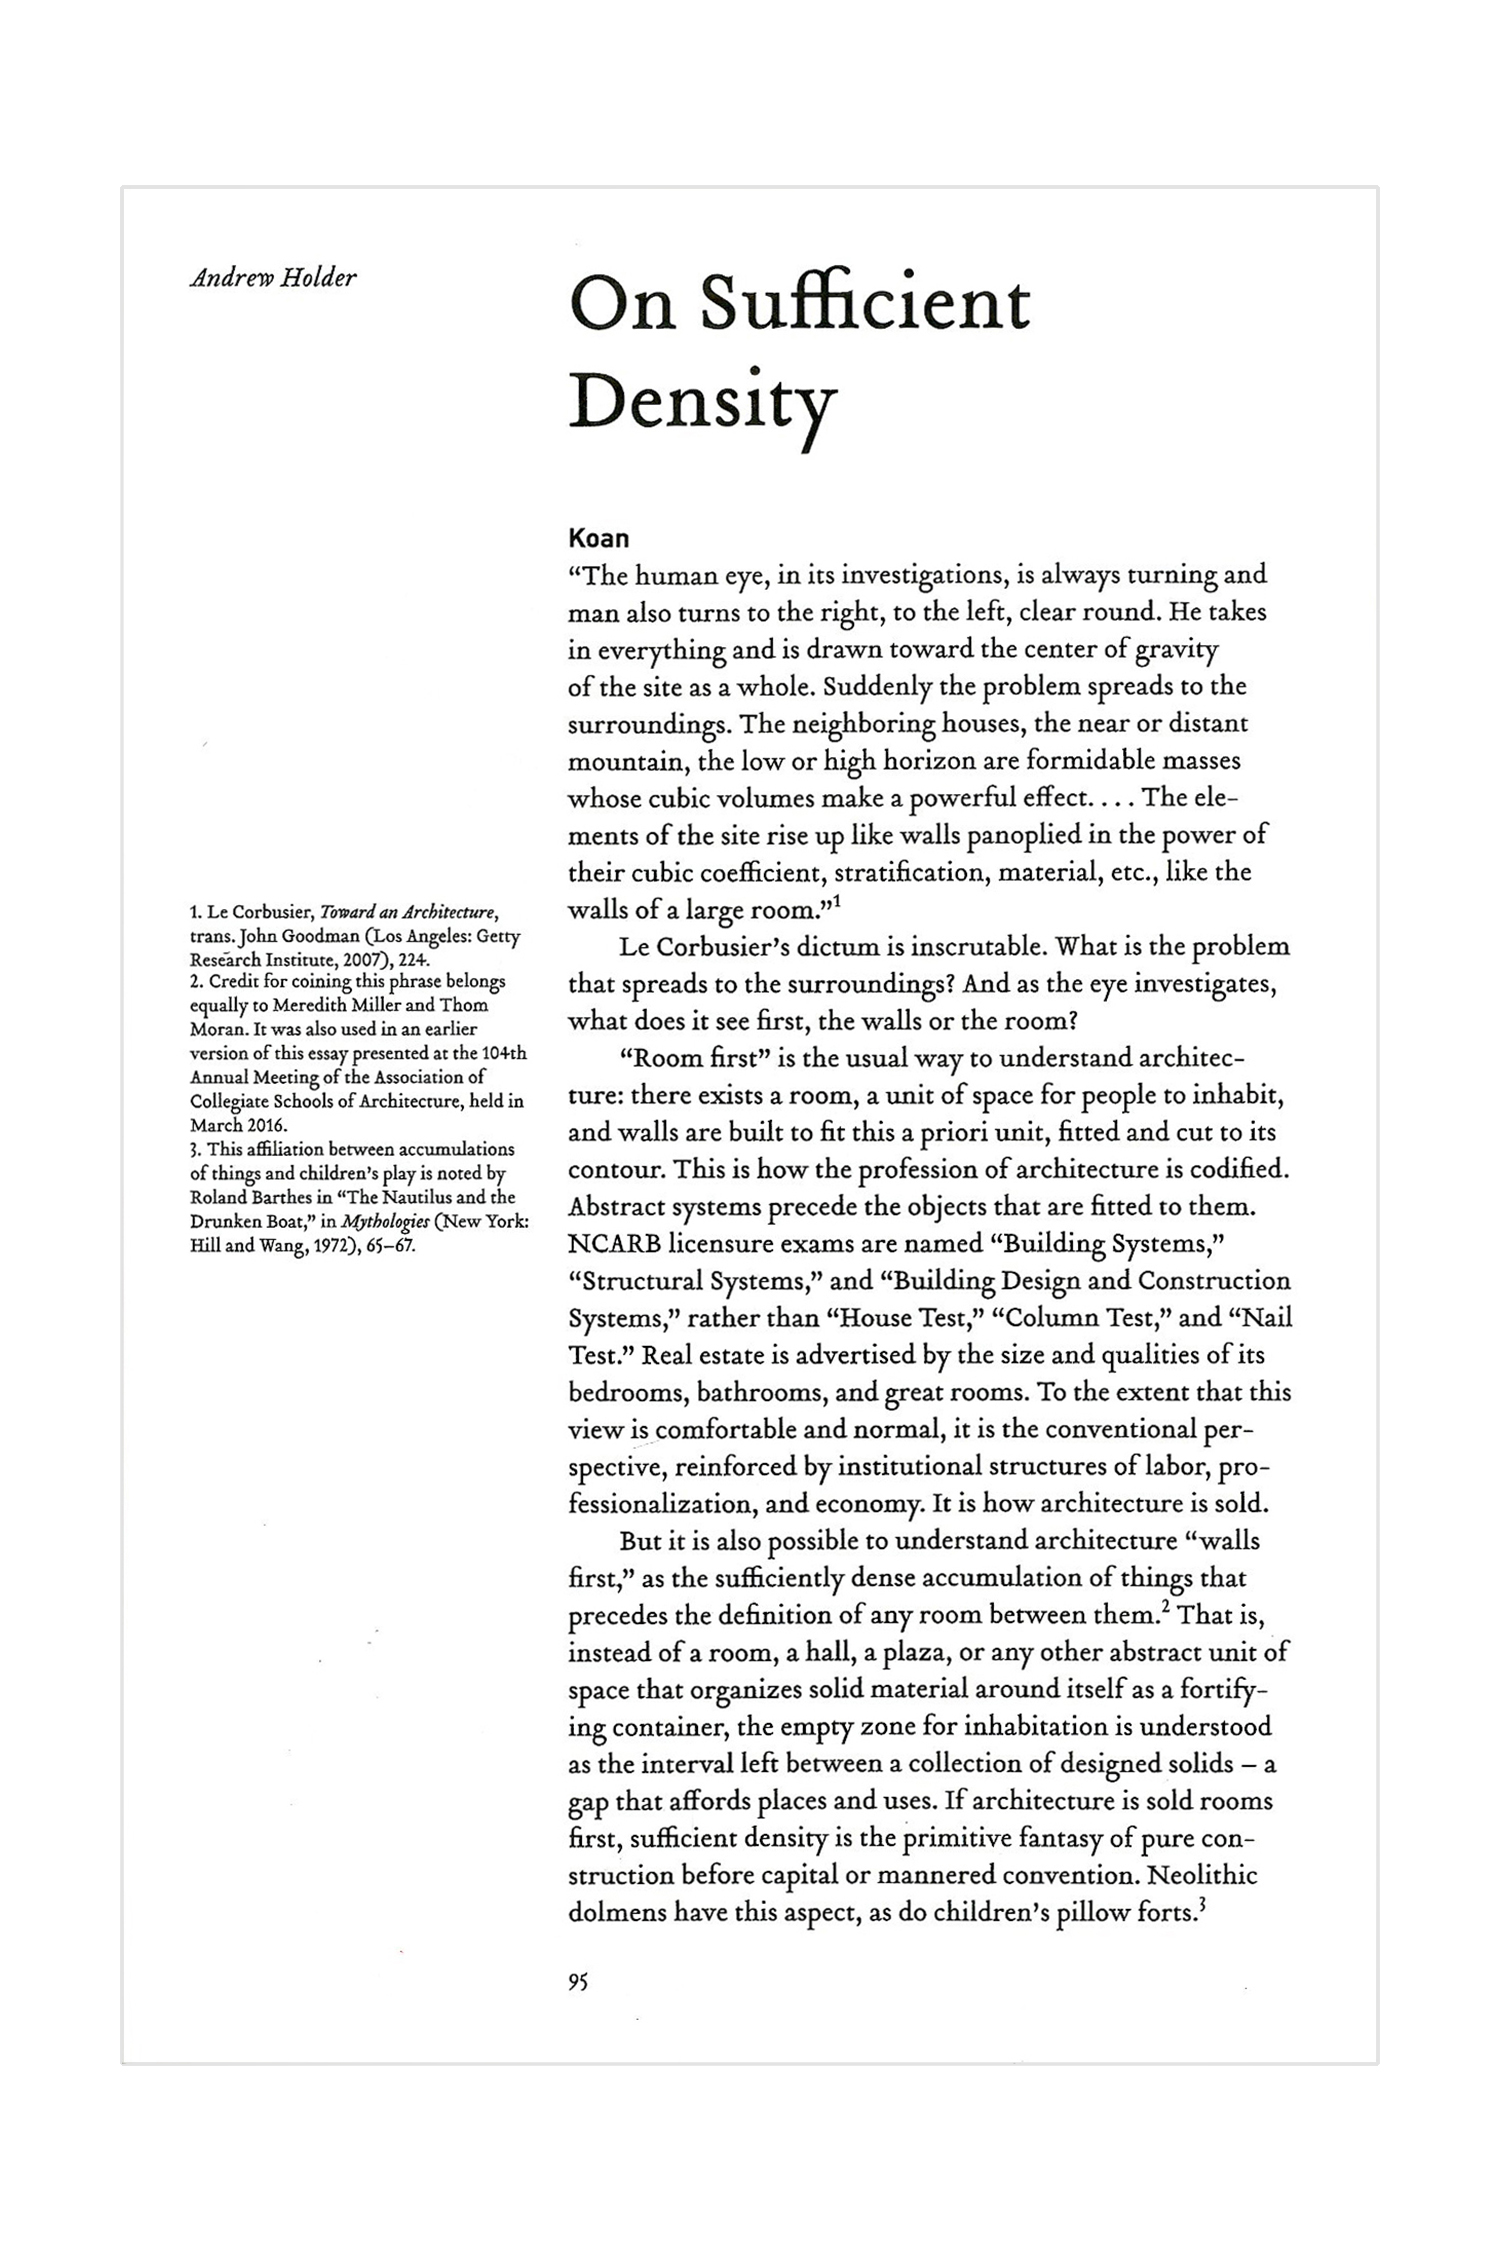
On Sufficient Density
Young Architects 16

Stories Bricks Tell Themselves
Research, Ideas, Misc.
In and Out of Boxes

Falling Studies 2
Projects for Veliko Tarnovo
Falling Studies 1

Digital Casting Studies
Studies for a House
Tchotchkes

Chicago Kiosk
48 Characters
The L
A
D
G
Toledo Museum of Art Reinstallation
Toledo, OH
Year
2023
Status
Shortlisted Competition Entry
Year
2023
Status
Shortlisted Competition Entry
Project Lead
Claire Rosenberg
Project Team
Samantha Raddice
Claire Rosenberg
Project Team
Samantha Raddice
The LADG was short-listed for a competition to design the Toledo Museum of Art's reinstallation plan and campus reorganization. The brief was almost unthinkably ambitious: rehang a collection number more than 30,000 objects. Do this chronologically, defying several hundred years of precedent for encyclopedic museums – all of which are organized thematically by various arguments of art history. Further, rehang according to the continuous logic of time on a museum campus defined and loved for its separations. The buildings are not only physically separate but architecturally distinct to the point of incompatibility. The campus has an original Beaux Arts-style building, a Gehry addition, and a SANAA pavilion. Compounding the separateness, one major street bisects the campus while another loops around SANAA’s Glass Pavilion, making a kind of park island detached from a dense stripe of museum infrastructure.

We propose a clock. Imagine the Glass Pavilion at noon and the main Beaux-Arts building holding down the bottom of the dial from four to eight. The clock is purely conceptual. It is nothing more than thought of order that transcends extreme difference, holds separateness together, allows things to be different while situating them on a constant substrate.

The clock does not see the buildings as especially different, only produced at different times. From this point of view, each is a thought about how to arrange sequences of rooms. The upper floor of the main museum treats rooms enfilade, as links in larger of galleries. Three symmetrical stripes of galleries work front-to-back at the center of the upper floor. Stranger, more complex loops and blocks of rooms flank in wings to the left and right.

The glass pavilion collects rooms like free-floating bubbles. Each is separate from the other, accessible via an airlock that connects but also separates like an umbilical cord. A path-like corridor connects doors on two adjacent facades as though the stroll through rooms is a stroll through trees or rocks. The reigning metaphor is a continuous walk through the park.

The conceptual device of the clock passes through these rooms a motor. It moves things and gives direction to an otherwise disordered and incomprehensibly large field of artifacts. The top of the clock is the present moment. Contemporary art is here. The indefinite nature of the contemporary, its huge volume of production, the uncertainty of what will enter the canon: all of this is reinforced by the transparent walls of the glass pavilion. Large empty volumes have no particular bias toward the explosion of contemporary formats and scales. The whole thing is an aquarium for watching new species of contemporary art emerge. Some of them will last; most won’t; all of them will seem strange at first, better kept behind glass for maximum visibility but also for the protection of the audience.

The bottom of the clock is the ancient past. The museum’s oldest artifacts accrue here, in the most stable and permanent systems of galleries. The past is not entirely static, it just grows and shrinks more slowly. It grows at the rate of archeological digs and shrinks with repatriation after long negotiations.

As the clock impels artifacts through blocks of rooms, more complex orders emerge. All of these are already possible ways of ordering. Groups of rooms are information management systems. The physical stuff of the museum is already an exquisitely complex device for ordering, arranging, and sequencing – not only things, but the trajectory of people through those things. The whole campus would imply a forever-unconsummated eternal return. The oldest work would be closet to the newest. Circa 2023, an Egyptian figurine might be the conceptual neighbor of contemporary Black portraiture. As time moves and the contemporary is defined anew, what new hybrids will emerge?


The continuity of the clock implies continuity across Monroe Street and through the park. The regions blocks and groupings of rooms could continue here. The crosswalk already has an uncanny similarity to the striped order of certain walls. Other rhymes between the interior of the museum and the infrastructure of the city could extend regions of activity outward from the main museum, across the street, and into the glass pavilion. The park, while remaining open could suddenly be full with possible program.

Meanwhile, the markings on the ground outside – either conceptual or literal, now – work in the same way, hosting activities, events, and exhibitions by virtue of their “found” but always-useful shapes. They could hold down the roof for a temporary theater…

…or host picnic blankets or new plantings…

...or make space for new exhibitions.

Over time, the Museum can decide how much the patterns of organization become real. It will begin simply by recognizing the continuity of what currently appears to be separates. Shows will be rehung, and gap across Monroe will come to seem increasingly full. In future years, the re-hanging will be accelerated by a emphasizing certain interior walls. The emptiness of the current gallery-as-room model will slowly be overtaken by a more physical, flexible way of installing, where artifacts of all kinds and formats are distributed continuously across the material surfaces of the museum. In the far future, perhaps the gap across Monroe is literally filled with a subterranean bridge of galleries. The temporary markings and outdoor infrastructure become skylights and access to the “bridge” below.
